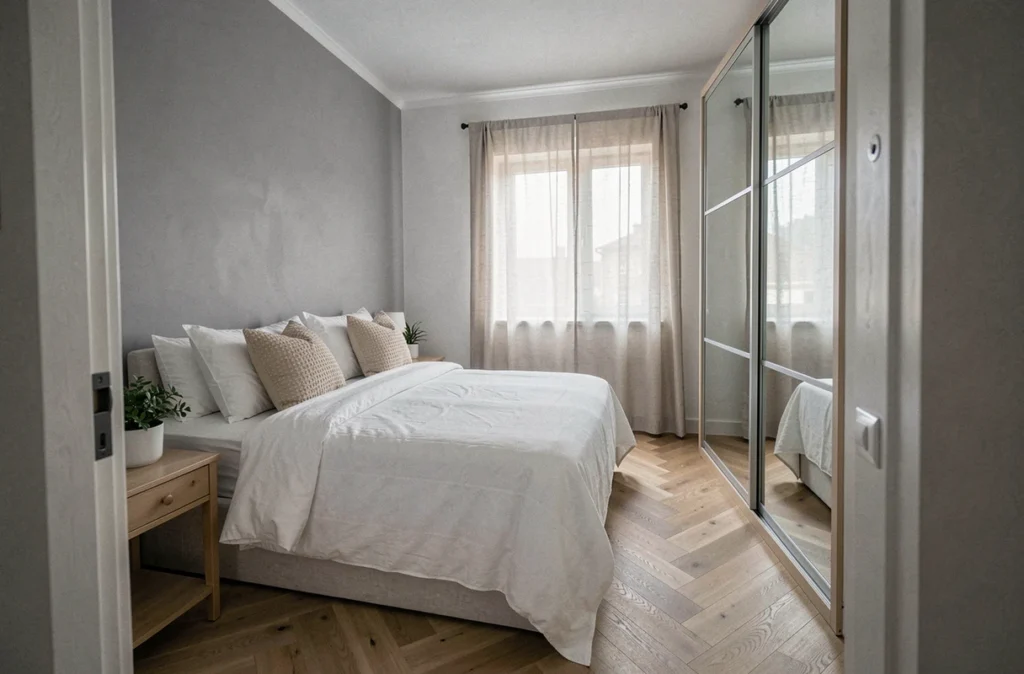
Between the legal minimum of 9 m² and the space needed to sleep, store belongings and move around comfortably, there is a considerable gap. Understanding the minimum dimensions of a bedroom starts with assessing what each square metre allows in terms of furniture, circulation and air quality. This article compares regulatory floor areas, comfort thresholds and real-world layout constraints for each type of bedroom.
Minimum bedroom size by type: comparison table
Regulatory requirements and comfort recommendations do not always align. The table below compares the two approaches for the most common layouts.
| Bedroom type | Regulatory minimum | Recommended comfort threshold | Minimum usable width |
|---|---|---|---|
| Single bedroom (1 person) | 9 m² | 10 – 11 m² | 2,50 m |
| Double bedroom (couple) | 9 m² | 12 – 14 m² | 3,50 m |
| Child’s / teenager’s bedroom | 9 m² | 10 – 12 m² | 2,80 m |
| Bedroom with a desk area | 9 m² | 12 – 14 m² | 3,00 m |
| Master bedroom with a dressing room | 9 m² | 14 m² and above | 3,50 m |
The legal minimum remains 9 m² with a ceiling height of 2,20 m, regardless of how the room is used. This threshold comes from the criteria for decent housing under French law. The Carrez Law, often mistaken for a minimum floor-area standard, only requires the private floor area to be stated when a property in a co-ownership is sold; it does not set a minimum size for individual rooms.
Comparing these two columns, the gap between the legal minimum and genuine comfort can reach five square metres. This is where everyday quality of life is determined.
To explore the minimum dimensions of a bedroom for each layout in more detail, it helps to consider both total floor area and available width: a long, narrow 12 m² room is not laid out like a nearly square one of the same size.
Clearance around the bed: the thresholds that make a difference to comfort
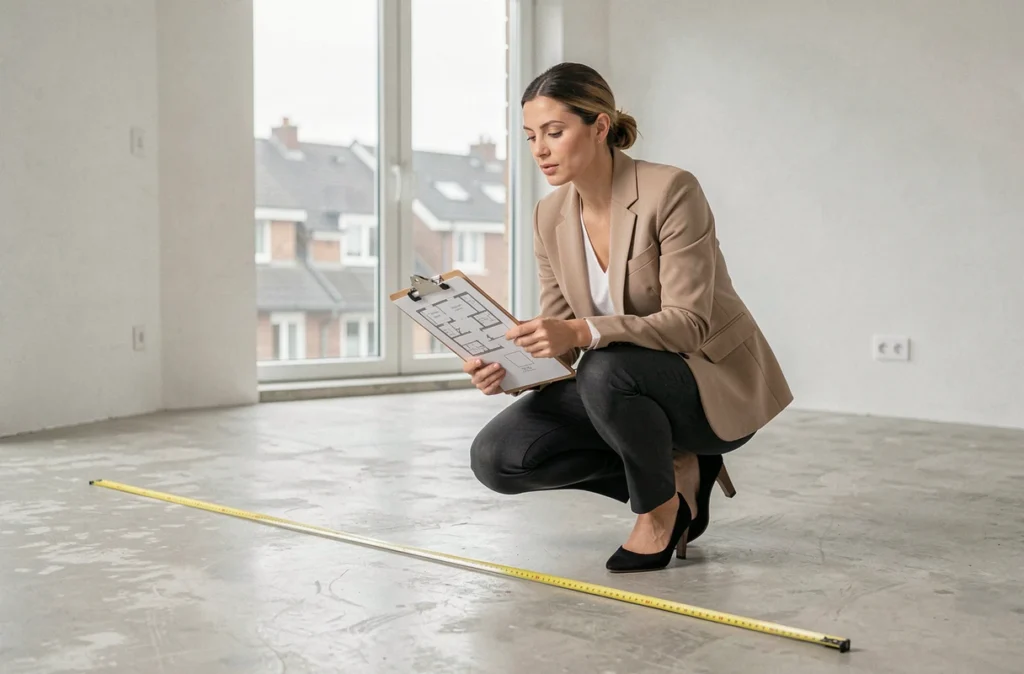
A bedroom’s gross floor area tells you little if you do not account for the space left once the bed is in place. That is why the room’s width matters just as much as its floor area.
Side clearance and space at the foot of the bed
The minimum clearance around a bed is 60 cm for access and 70 cm for everyday use. Below 60 cm, reaching a bedside table or tucking in a sheet becomes a balancing act. For making the bed without difficulty, 90 cm of clearance on each side is preferable.
These measurements take on a whole new significance when an occupant uses a wheelchair or needs assistance transferring. In that case, ample access on one side and enough space at the foot of the bed are essential—far beyond what is needed for simple passage.
Clearance in front of storage
A wardrobe with hinged doors requires 90 cm of clearance for the doors to open fully. With sliding doors, this clearance is reduced to just a few centimetres, freeing up valuable circulation space in bedrooms of 9 to 11 m². The type of storage you choose directly affects the usable floor area left over.
- Wardrobe with hinged doors: allow 90 cm in front of the doors, in addition to the depth of the unit (around 60 cm).
- Wardrobe with sliding doors: no clearance needed, but half the storage remains hidden when the other side is open.
- Open dressing area or straight clothes rail: saves depth and avoids the need for door clearance, but leaves the contents permanently on display.
Ventilation and air quality: the constraint that floor plans overlook
The World Health Organization recommends a minimum floor area of 12 m² to ensure good air quality overnight. This threshold is not about aesthetics; it reflects the volume of air circulating during eight hours of sleep in a closed room.
Under French ventilation regulations, fresh air enters the main rooms (including bedrooms) through air inlets, then flows towards service rooms through the gap beneath the doors. A layout that blocks an air inlet or places furniture in front of the gap beneath a door disrupts this airflow and reduces air exchange.
In practice, placing a headboard against the wall with the air inlet, or positioning a chest of drawers against the door so that it reduces the gap beneath it, is enough to disrupt circulation. In a 9 m² bedroom, the total air volume is already low, so any obstruction is felt sooner than in a room larger than 12 m².
Square or rectangular bedroom: how shape affects the layout
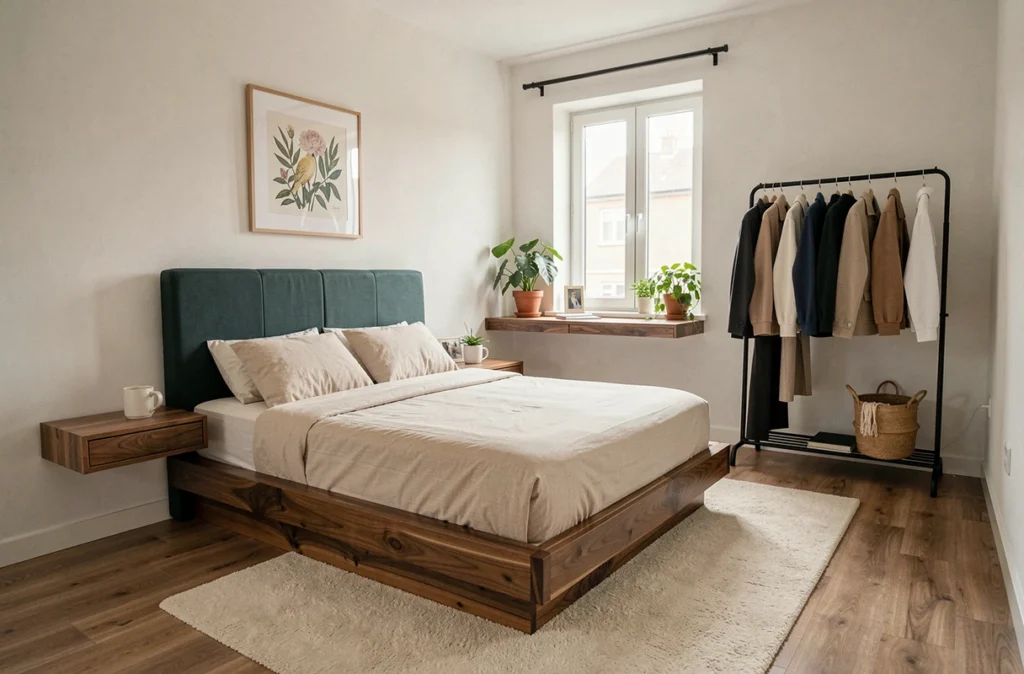
Two 12 m² bedrooms will not have the same layout. A 3 m x 4 m room has a 4 m wall that can accommodate a double bed and a wardrobe side by side. A 2,70 m x 4,45 m room has the same floor area, but its narrower width makes it harder to leave clearance beside a 160 cm bed.
A square bedroom (for example, 3,50 m x 3,50 m, or around 12 m²) distributes space more evenly around the bed. It makes it easier to add a desk or armchair in a corner without encroaching on circulation areas. However, it limits the length available for a long run of storage.
In a rectangular bedroom, if the width falls below 2,80 m, the bed has to be placed against a wall, eliminating access on one side. This is especially restrictive for a couple: having access from only one side makes getting in and out of bed less comfortable for the second occupant and makes changing the sheets more difficult.
- Width of 3,50 m or more: bed centred with clearance on both sides, storage opposite or alongside, and room for a desk.
- Width of 2,80 m to 3,50 m: a centred bed is possible, with reduced clearance on one side; sliding-door storage is recommended.
- Width below 2,80 m: bed placed against a wall, access limited to one side, storage at the head or foot of the bed.
Night-time heat and thermal comfort: the overlooked factor in bedroom dimensions
A bedroom can be well sized and laid out yet still feel uncomfortable if the temperature at night is not controlled. This is a factor that bedroom-size guides overlook, focusing on square metres without addressing thermal management.
A larger air volume (a high ceiling or a floor area above 12 m²) helps moderate temperature rises. In a 9 m² attic bedroom, heat builds up faster and is harder to remove, especially without cross-ventilation or an effective external shutter.
When choosing bedroom dimensions, taking the façade’s orientation and the possibility of opening windows on two sides into account can make as much difference as an extra square metre of floor space.
The legal minimum of 9 m² qualifies a room as a bedroom for administrative purposes; it does not guarantee genuine comfort. The evidence points to 12 m² as the threshold at which floor area, circulation, air quality and temperature control work together. Beyond floor area, it is the room’s width that determines whether the layout remains practical or becomes a constant compromise.