An ecological house built with natural materials is based on a precise technical principle: reducing the carbon footprint of the building while ensuring high energy performance. Building an ecological and sustainable house with natural materials goes beyond just choosing an insulation or a framework. The outcome depends on the interplay between thermal regulations, the physical properties of bio-based materials, and the bioclimatic design of the building.
Carbon thresholds of RE2020: why natural materials are becoming the norm
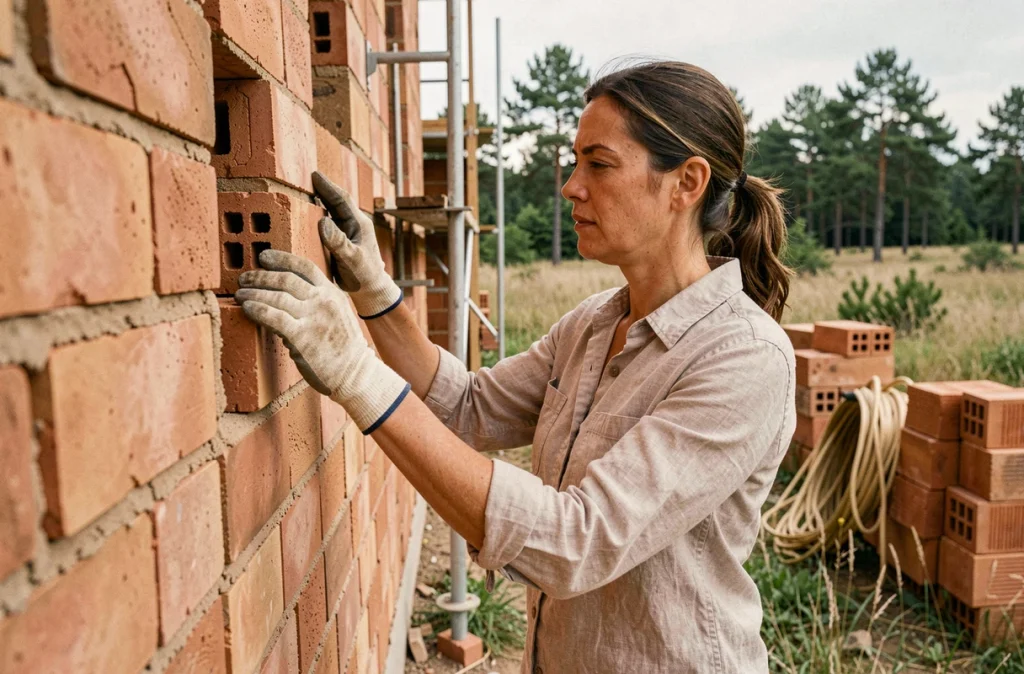
RE2020, which came into effect in 2022, imposes gradually stricter carbon thresholds on construction materials. By 2025, these thresholds will be further lowered, and the revisions planned for 2026 will reinforce this trajectory. Conventional concrete and steel, which emit significant CO₂ during their production, are becoming harder to integrate into new projects without exceeding regulatory limits.
This regulatory constraint mechanically pushes towards bio-based materials. Wood, hemp, straw, or rammed earth store carbon instead of emitting it during their production. For a project owner launching an ecological construction project, the choice of these materials is no longer just an environmental commitment: it is also a direct response to legal requirements.
Professional sectors are supporting this movement. CAPEB notes that the use of bio-based materials has been increasing since 2023-2024, even in a context of slowdown in new construction. The number of artisans trained in the implementation of these materials is also growing.
These renovation projects represent about three-quarters of the volumes of bio-based insulation installed. To delve deeper into the topic of construction with earth and natural materials, see the page: https://habitetaterre.fr/
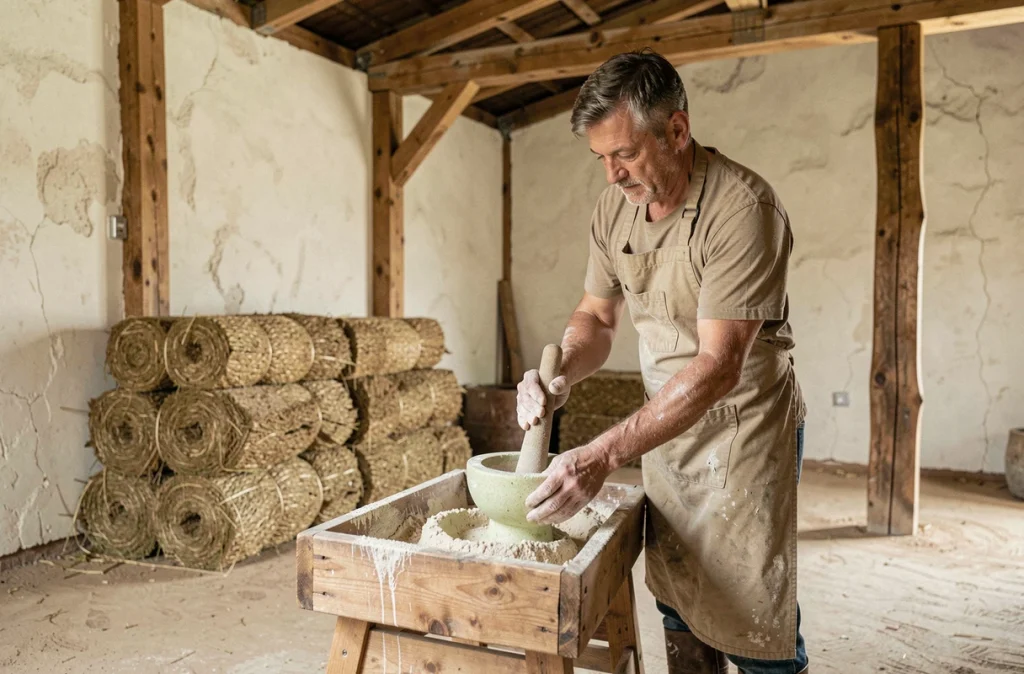
Wood fiber, hemp, rammed earth: compared technical properties
Not all natural materials meet the same needs. Choosing between wood fiber, hemp, or rammed earth requires understanding their physical characteristics and optimal uses in an ecological house.
Thermal insulation and phase shift
Wood fiber dominates the market for bio-based insulations, ahead of cellulose wadding and hemp. Its high density provides excellent thermal phase shift: in summer, heat takes several more hours to pass through a wood fiber panel than through a synthetic insulation of the same thickness. For a sustainable house in a temperate climate, this is a decisive advantage against summer overheating.
Hemp, used in the form of wool or hempcrete, offers good hygrometric regulation. It absorbs and releases ambient moisture without losing its insulating properties. Rammed earth, on the other hand, is not an insulator in the strict sense: its thermal conductivity remains too high to replace a wood fiber panel. Its role is different.
Thermal inertia and natural regulation
Rammed earth provides thermal inertia that lightweight insulations do not offer. A wall made of rammed earth or earth bricks stores heat during the day and releases it at night. In a bioclimatic design oriented to the south, this thermal mass stabilizes the indoor temperature without resorting to an additional heating or cooling system.
Combining these materials in a single project, for example, a wood frame insulated with wood fiber with interior partitions made of rammed earth, allows for a combination of effective insulation and inertia. It is this complementarity that distinguishes a well-designed ecological house from a simple construction with a “green” insulation.
Bioclimatic design: the material is not everything
Installing wood fiber on a poorly oriented house does not create a sustainable construction. Bioclimatic design determines the actual performance of the whole, regardless of the materials chosen.
The orientation of the building determines passive solar gains. A main facade oriented to the south, with windows sized to capture winter light without overheating in summer, significantly reduces heating consumption. East and west facades receive low-angle radiation that is difficult to control: limiting openings on these orientations prevents unwanted heat gains.
- The compactness of the built volume reduces heat loss surfaces: a compact house loses less energy than a sprawling house with the same living area.
- Natural cross ventilation, combined with a double-flow ventilation system, maintains indoor air quality without wasting energy.
- Roof overhangs and sunshades protect south-facing windows from summer sun while allowing low winter radiation to pass through.
- Deciduous vegetation planted on the south side plays the same seasonal filtering role, at almost no cost.
These architectural choices are made upstream, at the sketch stage. Correcting them after the start of construction is costly and compromises the coherence of the project.
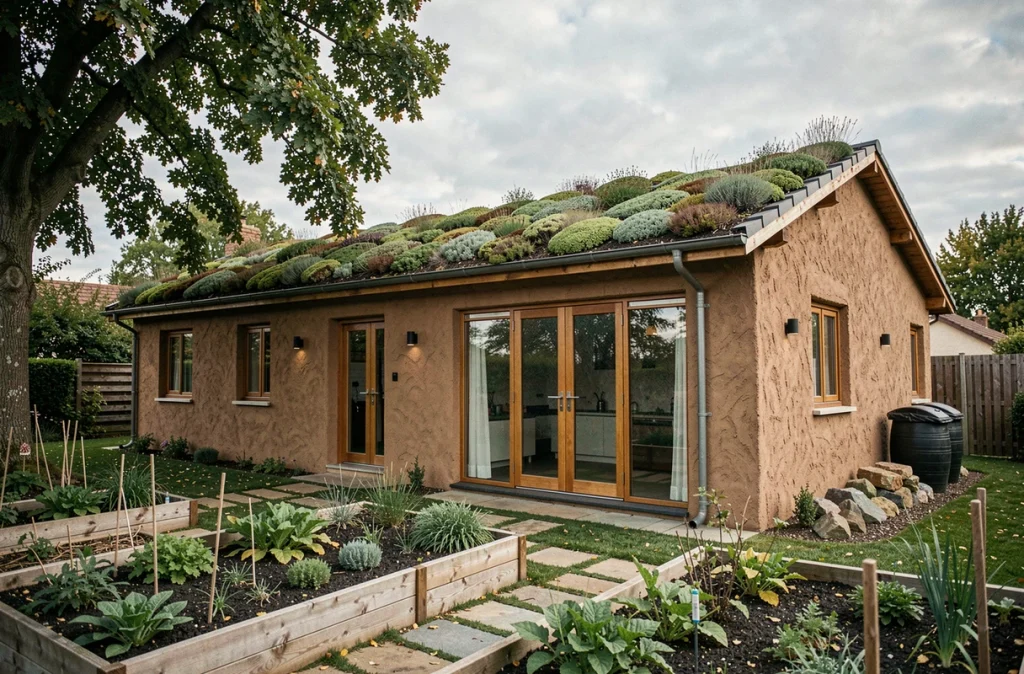
Air tightness and implementation: the weak point of bio-based construction sites
A wood frame wall insulated with hemp may show satisfactory theoretical thermal resistance yet underperform in use. The reason lies in air tightness. Uncontrolled air leaks negate part of the insulating power of natural materials, just as with conventional materials.
RE2020 mandates an air tightness test at the end of construction. For individual houses, the measured air leakage rate must remain below a regulatory threshold. Bio-based materials, often implemented with artisanal techniques (frame filling, earth coatings), require special attention to the junctions between elements: wall-joinery connections, duct passages, roof-wall connections.
Entrusting this step to a craftsman trained in the specifics of natural materials makes a difference. The most common installation errors concern the air tightness membrane (vapor barrier), which must remain continuous across the entire building envelope. A vapor barrier poorly adhered at just one corner of a window can degrade the measured performance of the entire facade.
Ecological construction with natural materials is not a return to primitive techniques. On the contrary, it requires a level of implementation rigor that is superior to that of a conventional site, precisely because performance relies on assembly rather than just the raw resistance of the material. The last meter of adhesive tape applied to a vapor barrier is as important as the initial choice of insulation.